Premium architecture and interior design

BrickKart

Our Services

From concept planning to complete space transformation, we offer comprehensive design solutions tailored to modern lifestyles and timeless aesthetics.

Consultancy-Led Design

BrickKart bridges design, materials, and execution. Unlike standalone designers or contractors, we offer a modular consultancy model — you choose the services you need while our team backs every recommendation with quality-tested products and on-site support.

Every service, explained in depth

Explore how we plan, design, and deliver across architecture, interiors, wet areas, furniture, and Vastu-aligned spatial planning.

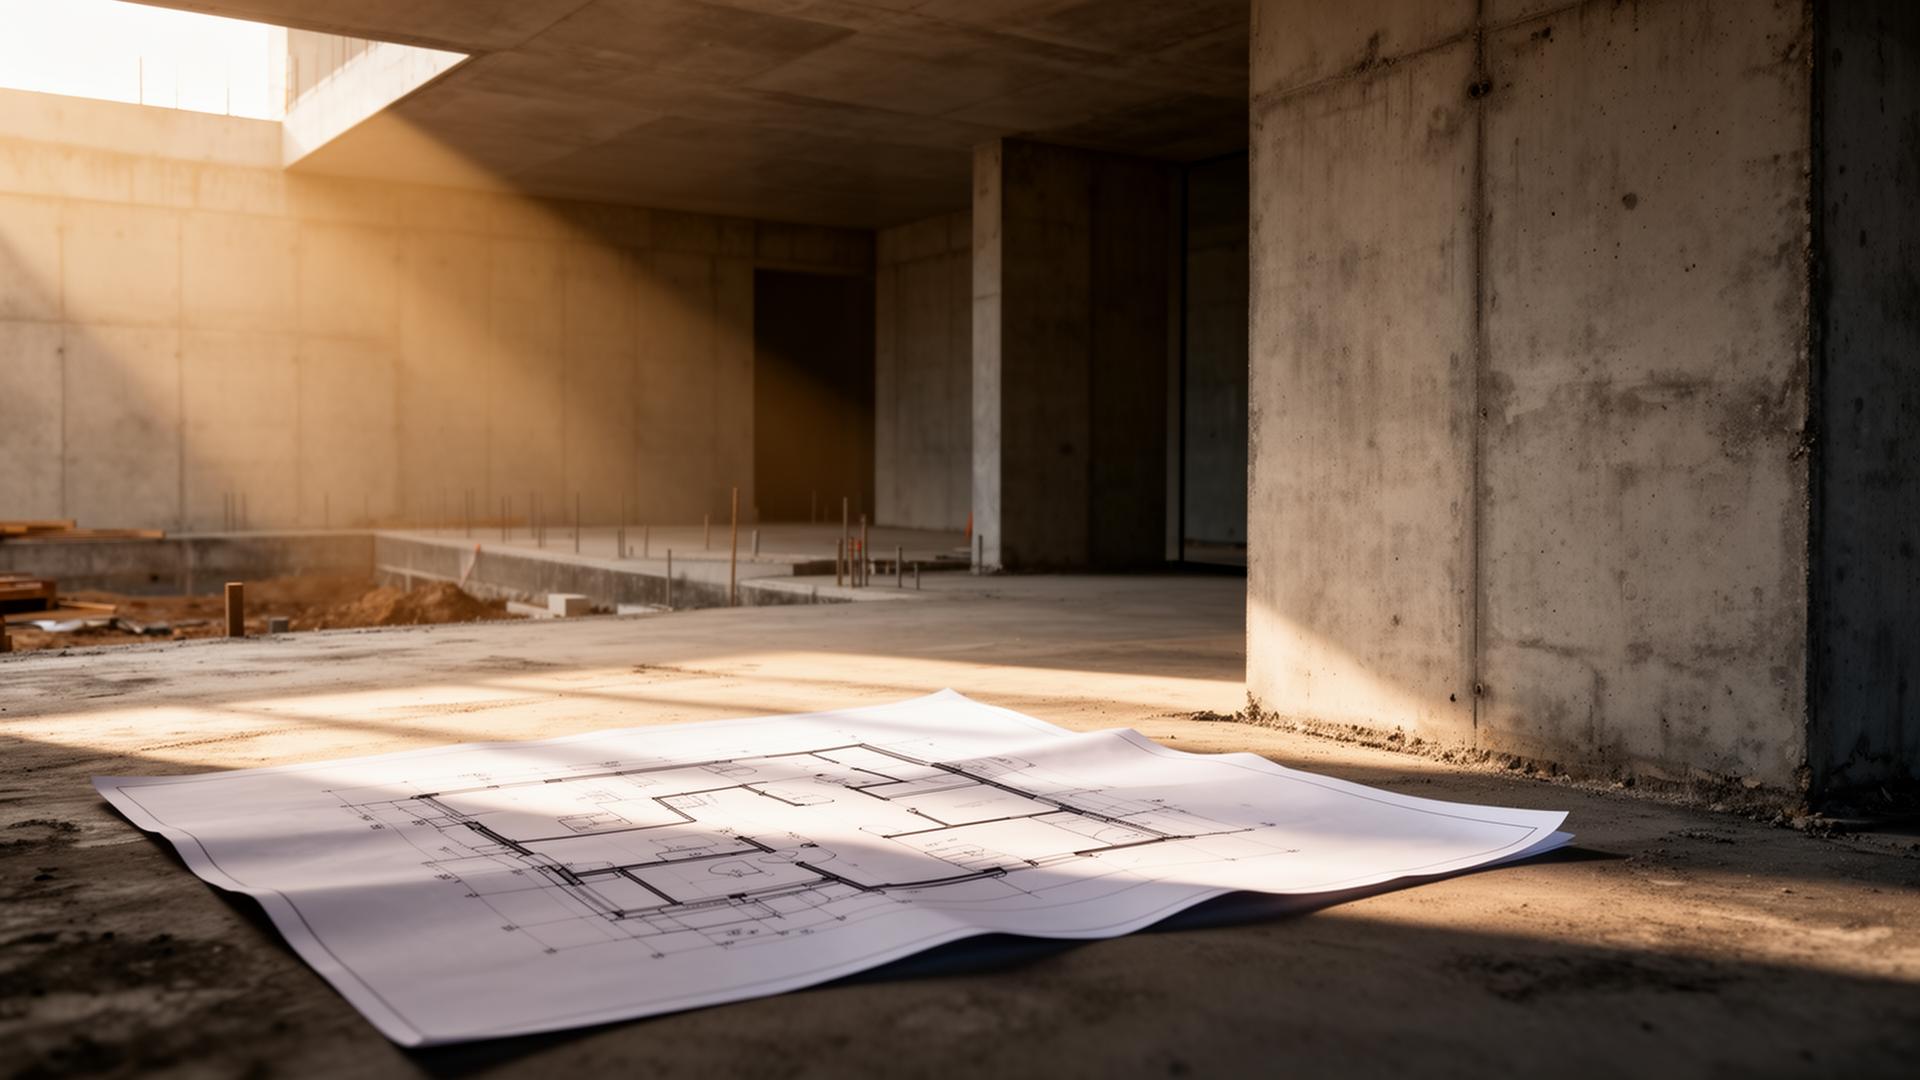
Architectural planning and building design by BrickKart

Architecture Consultancy

Strategic design from concept to construction.

BrickKart brings a consultancy-first approach to architecture — integrating spatial planning, structural coordination, and material selection under one platform. Whether you are building a new home, renovating a commercial space, or planning a multi-floor project, our team guides you from the first sketch through construction-ready documentation.

  • Site analysis, feasibility studies, and layout planning
  • Circulation, zoning, and spatial efficiency for Indian living patterns
  • Coordination with contractors, MEP, and structural consultants
  • Material and product specification aligned with BrickKart sourcing
  • Transparent milestones from concept to handover
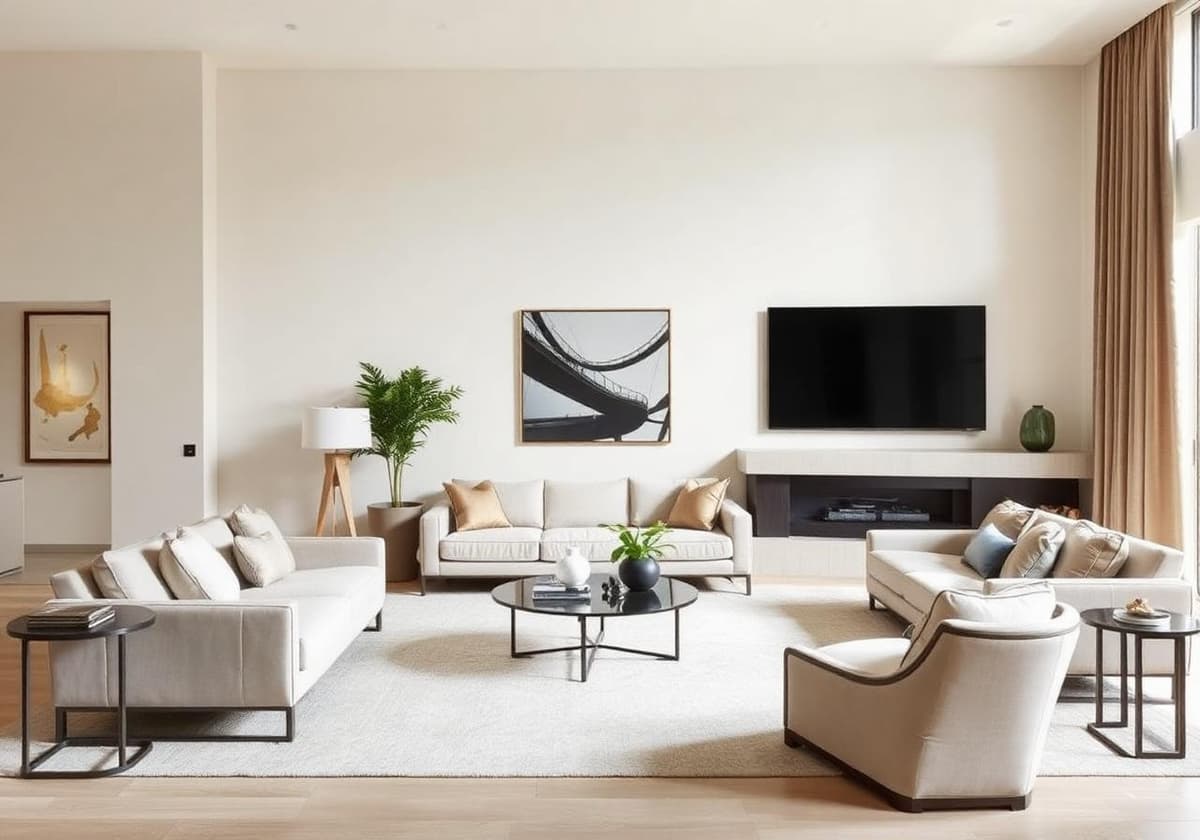
BrickKart interior design — warm, modern living space

Interior Designing

Spaces that balance form, function and feel.

Our interior design service creates environments that feel intentional every day — not just in photographs. We balance aesthetics with how you actually live and work: lighting, storage, traffic flow, and finishes that age well. From compact apartments to large villas and retail showrooms, every layout is tailored to your lifestyle and budget.

  • Mood boards, palettes, and finish schedules you can approve before work starts
  • Furniture placement, storage planning, and lighting design
  • Residential and commercial interiors with modular, scalable scope
  • Integration with BrickKart product lines for fittings, fixtures, and finishes
  • Execution support so design intent is preserved on site
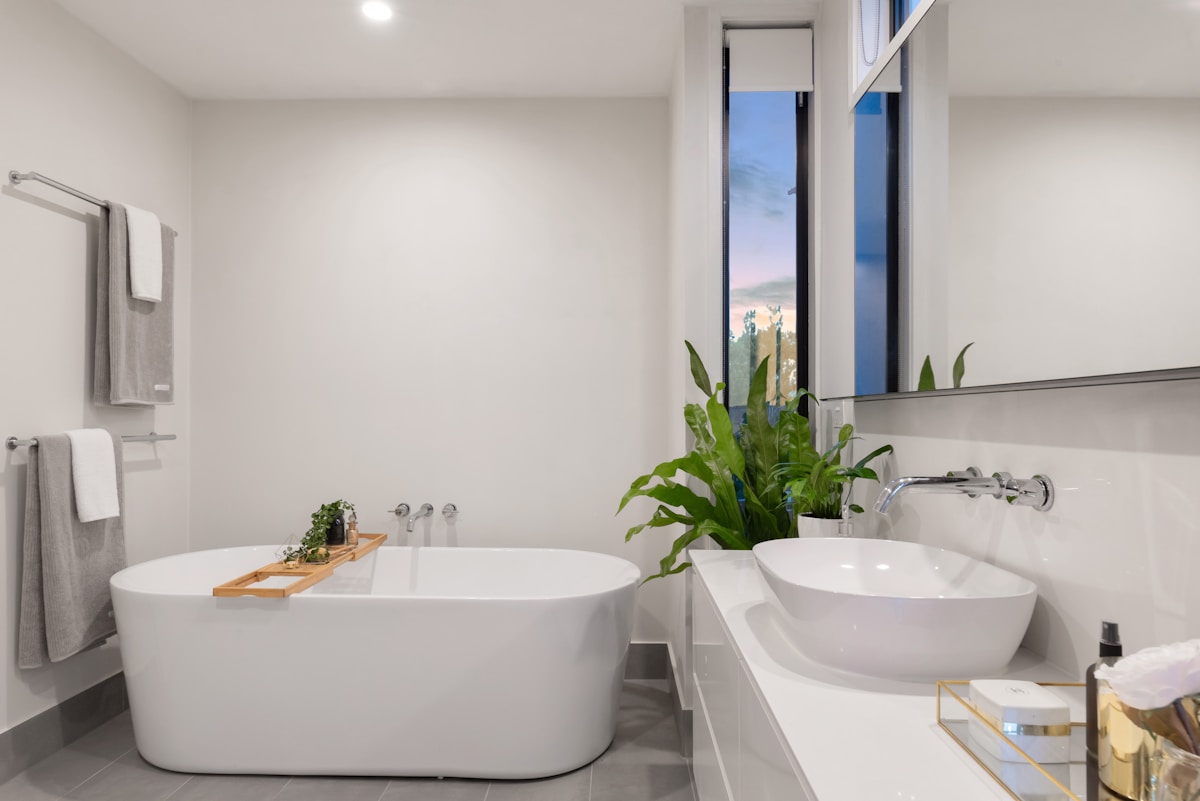
Premium bathroom and sanitaryware design by BrickKart

Bathroom & Kitchen Designing

Premium designs for the most-used spaces.

Bathrooms and kitchens are the hardest-working rooms in any property — and the most costly to redo if planned poorly. BrickKart designs wet areas with premium sanitaryware, efficient plumbing layouts, ventilation, and surfaces built for humidity and daily use. Kitchen plans focus on the work triangle, storage, and durable fittings that match your cooking habits.

  • Wet-area layouts with correct slopes, drainage, and waterproofing guidance
  • Quality sanitaryware, faucets, and shower systems specified to your design
  • Kitchen work zones, cabinetry planning, and utility integration
  • Quality-tested products backed by hydraulic and coating QA standards
  • Design-to-delivery support for bathrooms, kitchens, and utility areas
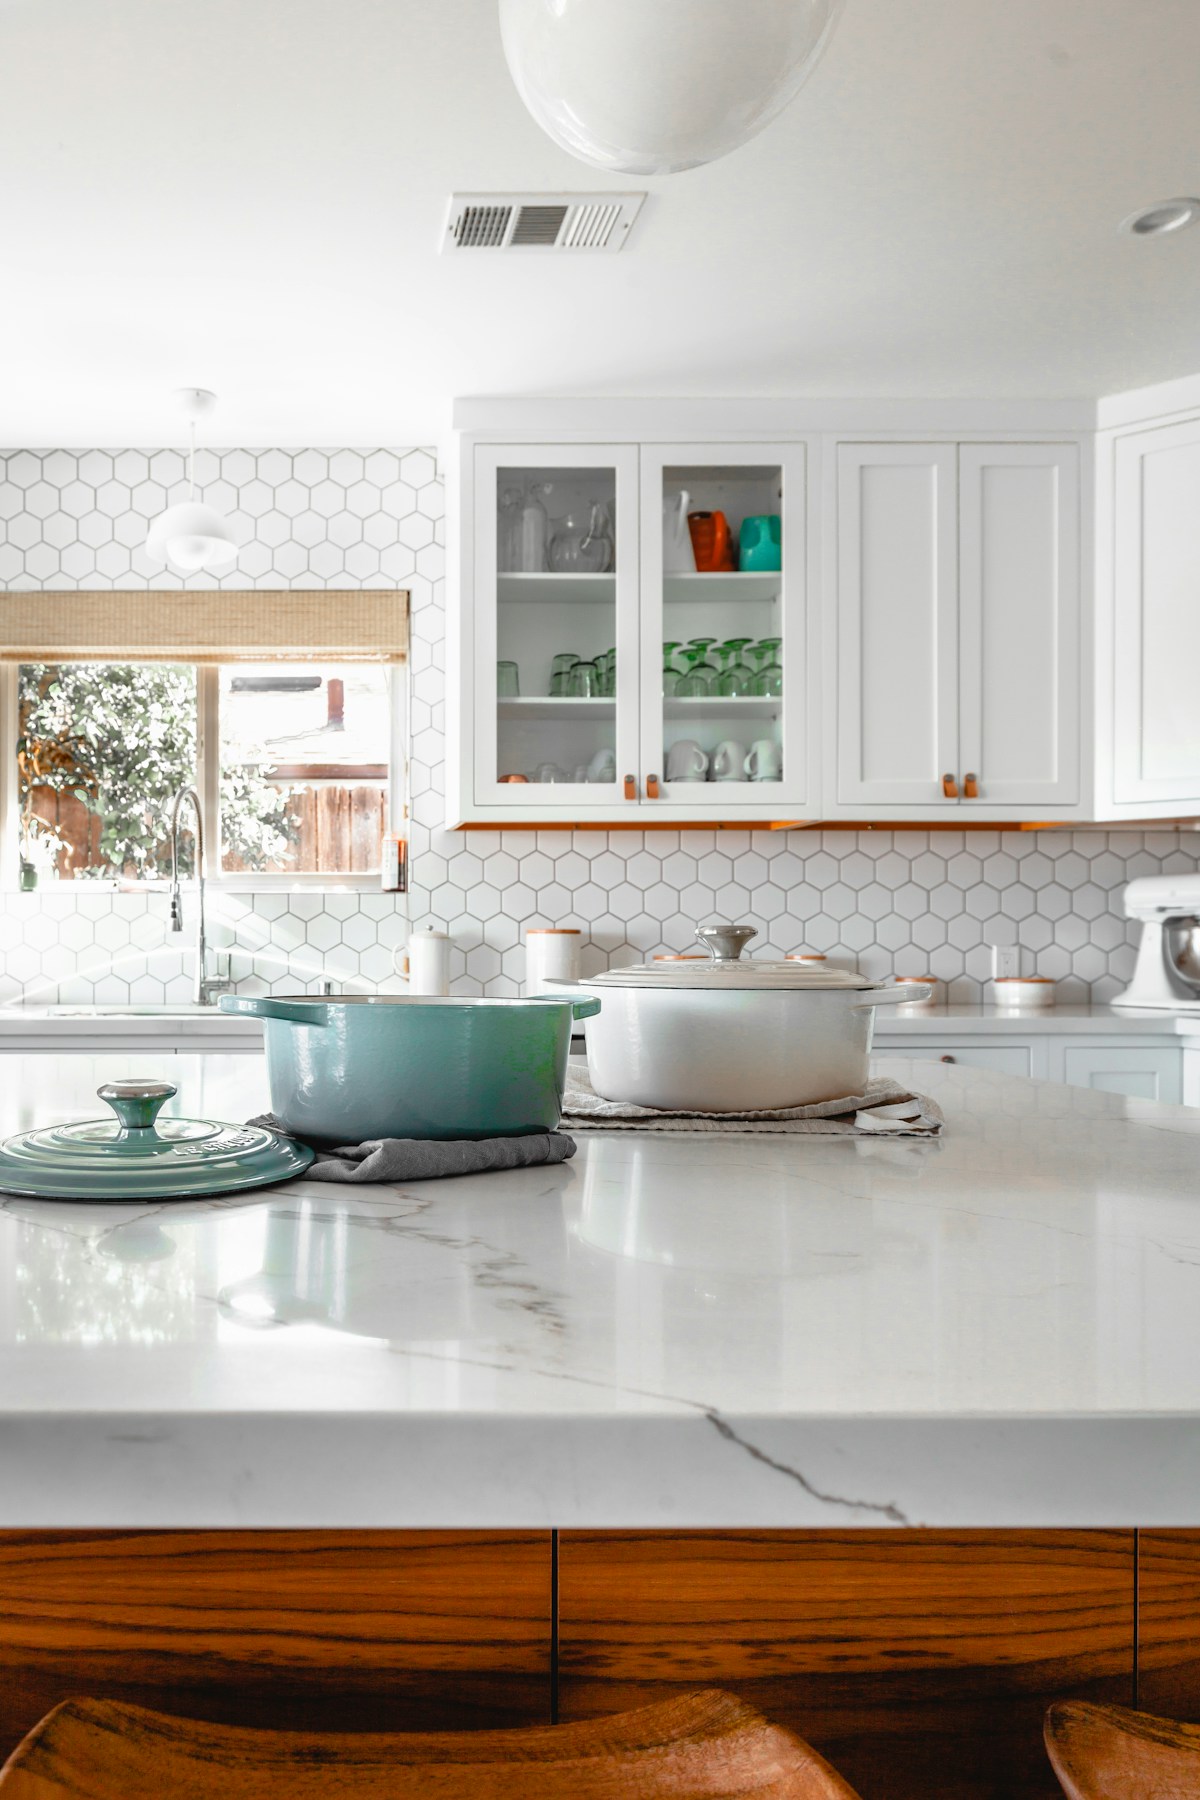
Custom kitchen and furniture planning by BrickKart

Furniture Design

Bespoke pieces crafted to your space.

Off-the-shelf furniture rarely fits awkward corners, low ceilings, or specific storage needs. BrickKart delivers bespoke pieces — wardrobes, media units, kitchen modules, and built-ins — dimensioned to your space and matched to your interior palette. We combine craftsmanship with practical engineering so every piece is beautiful and usable for years.

  • Custom dimensions for alcoves, sloped ceilings, and compact rooms
  • Built-in wardrobes, TV units, study nooks, and kitchen modules
  • Material selection for durability, humidity, and maintenance
  • Coordination with interior and architectural plans for a cohesive look
  • Modular scope — design one room or furnish an entire property
Thoughtful spatial planning and alignment by BrickKart

Vastu Compliance

Tradition-aware planning & alignment.

Many clients want homes and workplaces that respect Vastu principles without sacrificing modern comfort or contemporary design. BrickKart offers tradition-aware planning that aligns entrances, room placement, water storage, and key activity zones with established guidelines — while keeping layouts practical for today's families and businesses. The result is spaces that feel balanced, purposeful, and aligned with how you want to live.

  • Plot orientation, entrance, and room placement review
  • Kitchen, bathroom, and water-tank positioning guidance
  • Integration with architectural and interior plans — not an afterthought
  • Practical recommendations that work with real construction constraints
  • Documentation you can share with family, architects, and contractors

Ready to transform your space?

Speak with our design consultants to plan your next project — from a single bathroom refresh to a full architectural engagement.

Our Services | BrickKart — Architecture, Interiors & Design