 01
Step 1
Discovery & site brief
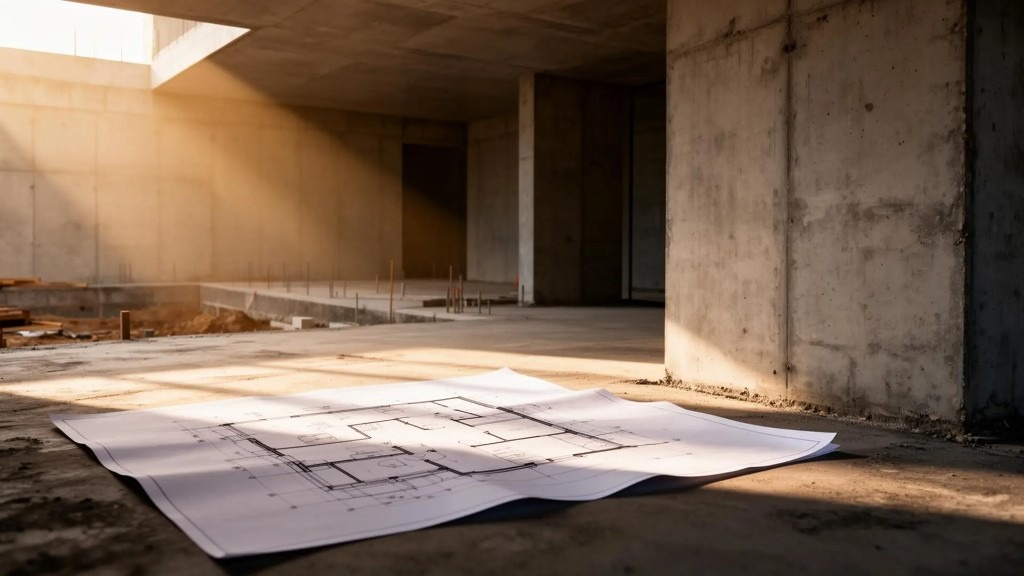
Plot, lifestyle needs, and budget before drawings begin.
BrickKart services
Strategic design from concept to construction.
The brief
BrickKart brings a consultancy-first approach to architecture — integrating spatial planning, structural coordination, and material selection under one platform.
Most projects stall between beautiful drawings and buildable reality. Our architecture consultancy closes that gap with clear zoning, floor plates, and material choices contractors can execute.

What's included
Process
Visual milestones — from discovery to documented recommendations.
01Step 1
Plot, lifestyle needs, and budget before drawings begin.
02Step 2
Massing, room relationships, and light/ventilation options.
03Step 3
Plans refined with structural and wet-area considerations.
04Step 4
Documented recommendations and execution sequence.
Deliverables
Documents and plans your family, architect, and contractor can act on — not vague advice.
Request a quotation1Concept layouts & zoning diagrams
2Floor plans with circulation notes
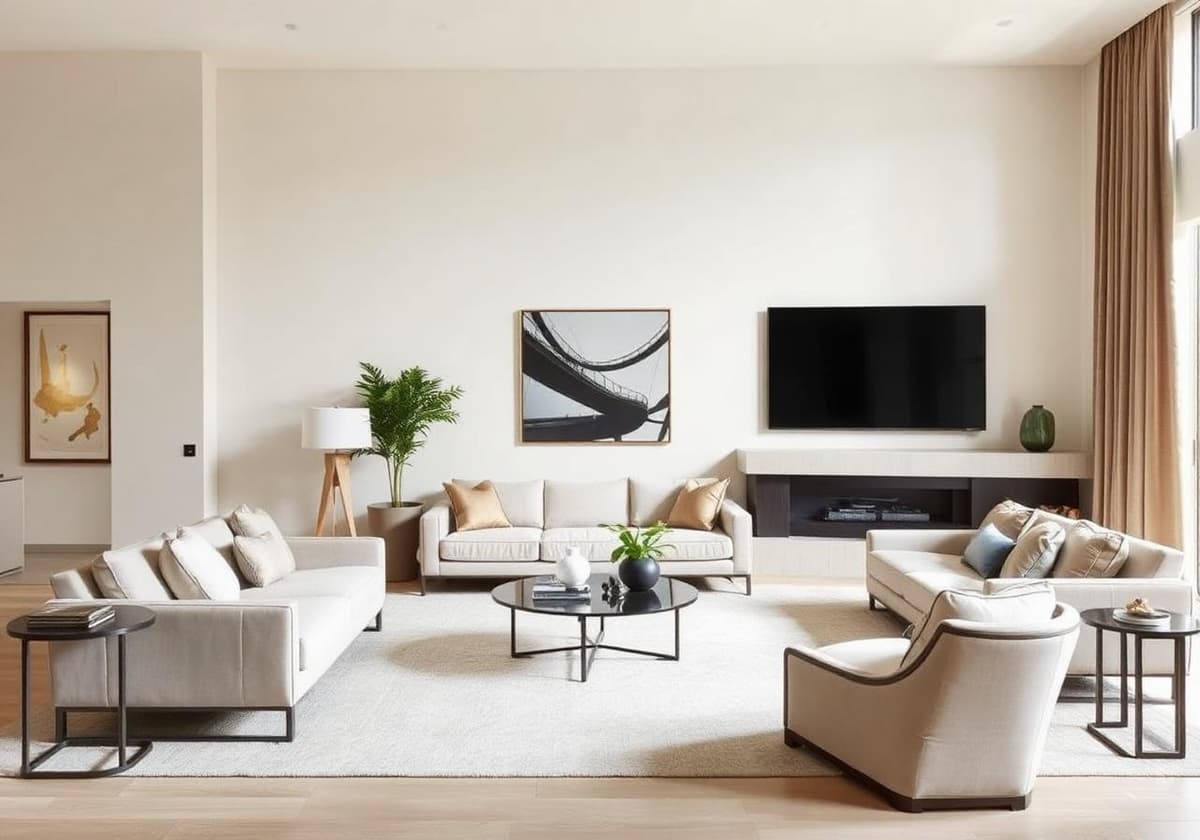
3Material & finish direction board
4Product specification shortlist
Next step
Tell us about your project
Share city, scope, and timeline — we'll follow up with a practical quotation path.
FAQ
No. We support residential, villa, and select commercial projects with modular scope.
After your quotation request, a consultant typically responds within 1–2 business days.
Share your requirements — our consultants will follow up with next steps and a quotation path.