
 01
Step 1
Space & plumbing review
Shafts, lines, ventilation, and usage patterns.
BrickKart services
Premium designs for the most-used spaces.
The brief
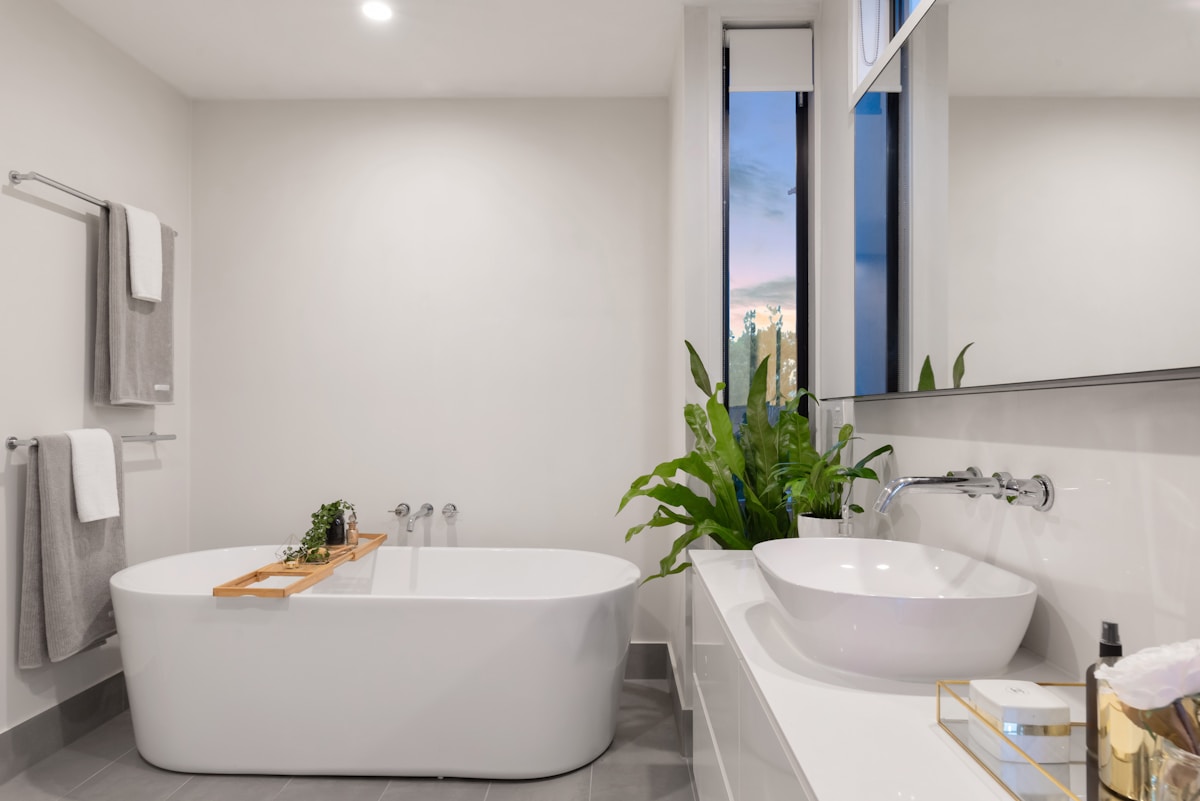
BrickKart designs wet areas with premium sanitaryware, efficient plumbing layouts, ventilation, and surfaces built for humidity and daily use.
Wet areas demand more than pretty tiles. We plan around drainage, waterproofing, and fixture clearances — and specify quality-tested sanitaryware.


What's included
Process
Visual milestones — from discovery to documented recommendations.
01Step 1
Shafts, lines, ventilation, and usage patterns.
02Step 2
Clearances, storage, and fixture placement.
03Step 3
Sanitaryware and accessories shortlisted.
04Step 4
Waterproofing notes, installs, and styling.
Deliverables
Documents and plans your family, architect, and contractor can act on — not vague advice.
Request a quotation1Wet-area layout & elevation concepts
2Fixture & fittings specification
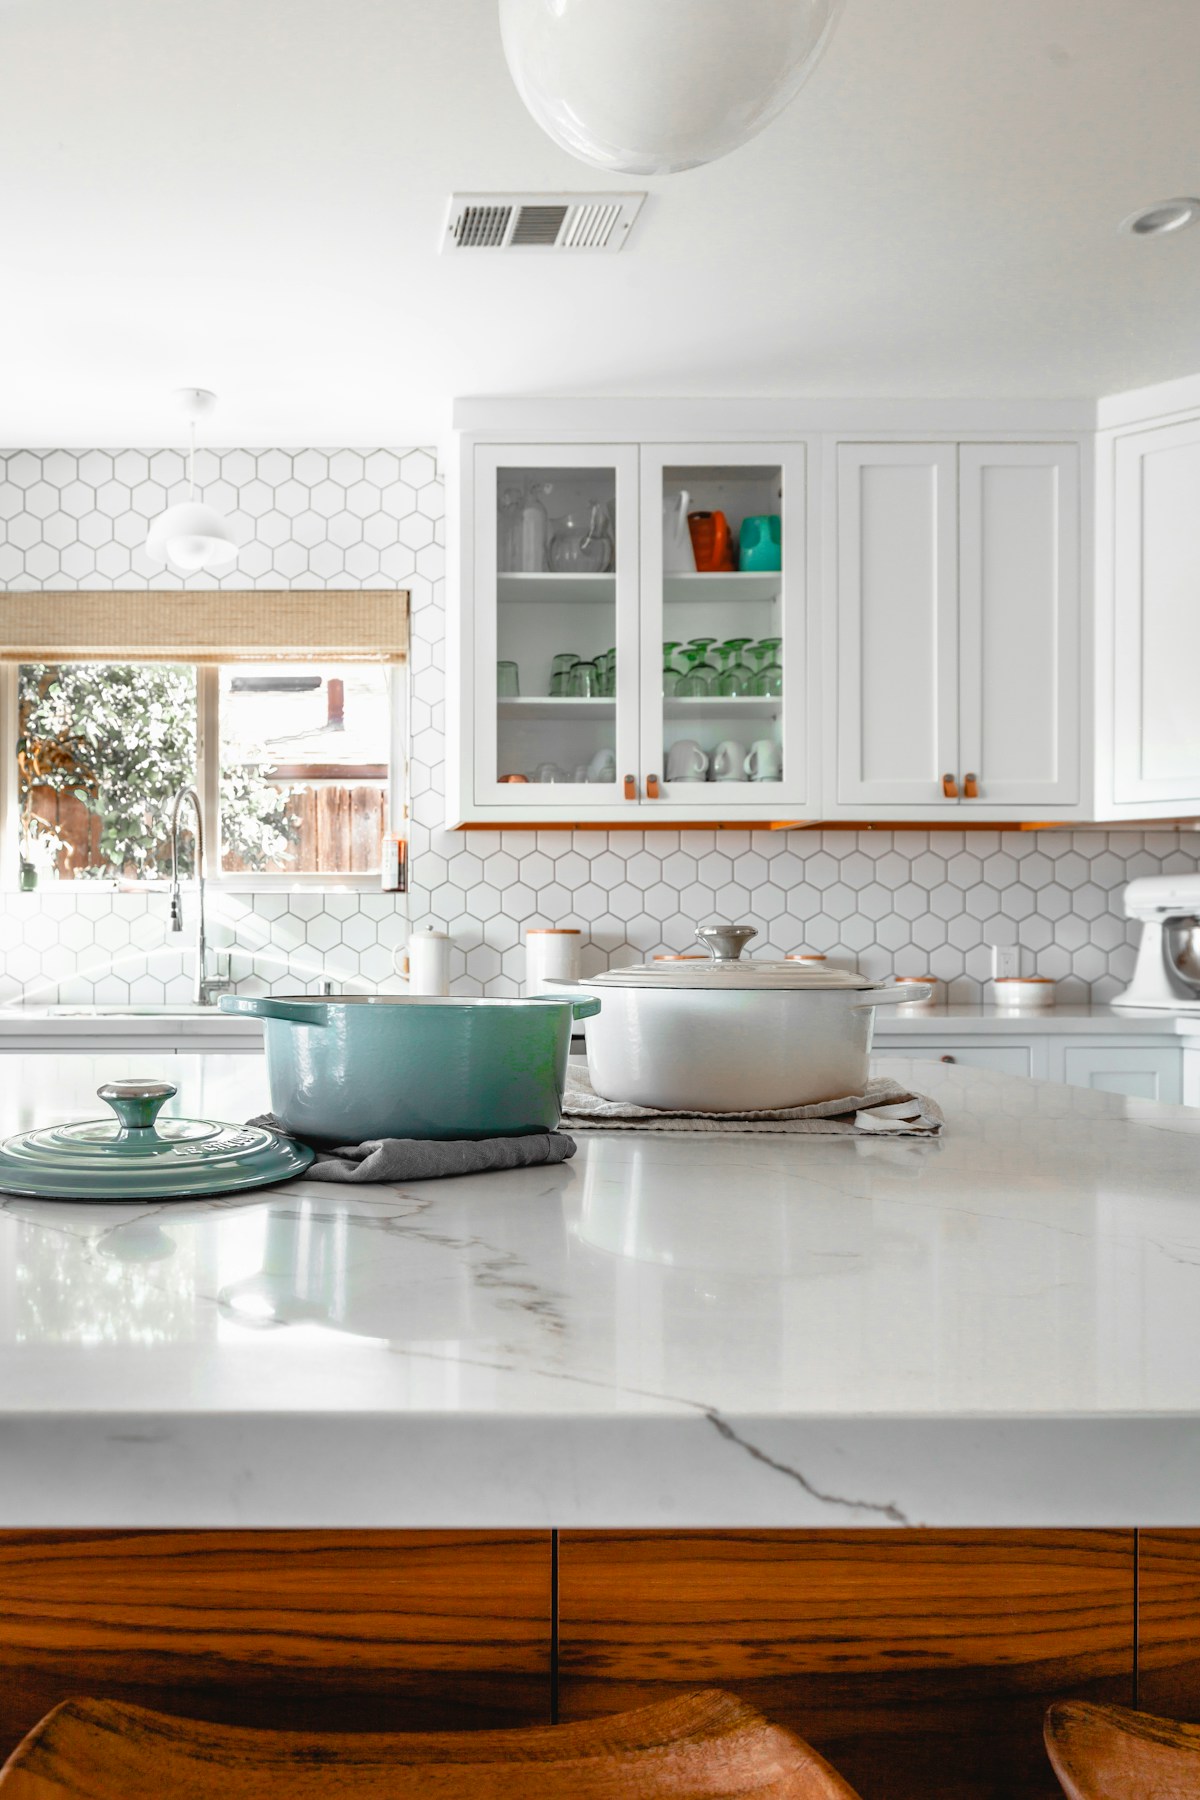
3Kitchen work-zone plan
4Install-ready product shortlist
Next step
Tell us about your project
Share city, scope, and timeline — we'll follow up with a practical quotation path.
FAQ
Yes — BrickKart can specify and supply fittings from our catalogue.
Share your requirements — our consultants will follow up with next steps and a quotation path.